
Hospital fit-out contractor in Saudi Arabia
Fit-out of hospital departments, clinics and medical centres: partitions and ceilings, doors, finishes and joinery, the building services and the specialist rooms inside them, coordinated under one contract.
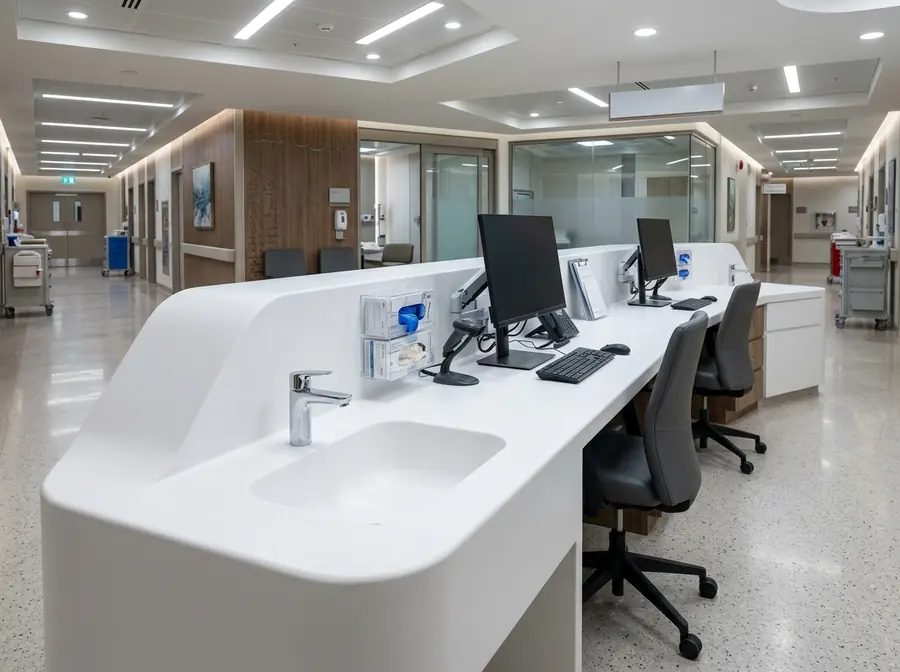
What a hospital fit-out involves
A hospital fit-out turns a shell, or an existing department, into a working clinical space. It is more than finishes. The layout is driven by clinical workflow and infection control, partitions and ceilings must be sealed and cleanable, floors and walls must withstand daily cleaning, and the building services, such as medical gas, HVAC, fire protection, power and nurse call, must be installed so the spaces meet clinical requirements. Specialist rooms such as imaging suites and operating rooms add shielding, special doors and tighter environmental control. EGC carries out hospital fit-outs as a healthcare contractor with its own factory for doors, joinery and surfaces: the finishing trades, the building services and the specialist rooms are coordinated under one contract and one programme, which means fewer interfaces between packages and one team accountable for the result. Works inside live hospitals are phased, with dust and infection-control measures.
The work draws on the rest of what we do: medical gas, HVAC, fire protection, nurse call installation, operating-room ceilings, wall panels and doors.
Where we carry out fit-outs
- Hospital departments and wards
- Imaging departments
- Operating theatres
- Clinics and medical centres
- Works inside live hospitals
What we deliver
- Partitions, walls and ceilings
- Doors, joinery, counters and nurse stations
- Floor and wall finishes
- Medical gas, HVAC, fire protection and nurse call installation
- Specialist rooms: imaging and operating rooms
- Phasing and infection-control measures for live hospitals
What a hospital fit-out covers
| Package | What it includes |
|---|---|
| Partitions, walls and ceilings | Hygienic wall systems and sealed or cleanable ceilings |
| Doors and joinery | Medical, hermetic and wooden doors, counters, casework and nurse stations |
| Floors and finishes | Surfaces that withstand daily cleaning and disinfection |
| Building services | Medical gas, HVAC, fire protection, power and nurse call |
| Specialist rooms | Imaging suites and operating rooms, with shielding and controlled environments |
How we deliver it
Define the scope
We agree the departments, the packages and the programme in one scope.
Coordinate
Drawings and services are coordinated once, before work starts.
Build and install
Our crews and our factory deliver the work, phased around the live hospital where needed.
Test and hand over
Systems are tested and commissioned, then handed over with records.
Related services
Operating-Room Ceilings
Sealed, cleanable ceilings integrated with diffusers, lights and services.
Walls & Wall Panels
Hygienic wall panels and partitions with smooth, cleanable surfaces and sealed joints.
Hermetic Doors
Sealed, easy-to-clean automatic sliding doors for operating rooms and clean areas.
Medical Gas Systems
Oxygen, medical air and vacuum pipework, outlets, valves and alarms.
Wooden Doors
Custom wooden doors, frames and door sets, made in our Jeddah factory.
Planning a hospital fit-out?
Share the scope and the programme and we will respond with a proposal.