
MRI room construction and shielding contractor in Saudi Arabia
We build MRI suites from the manufacturer’s site-planning guide: the RF shield, magnetic shielding where it is specified, the RF door and window, the services that cross the shield and the finishes, ready for the scanner installation team.
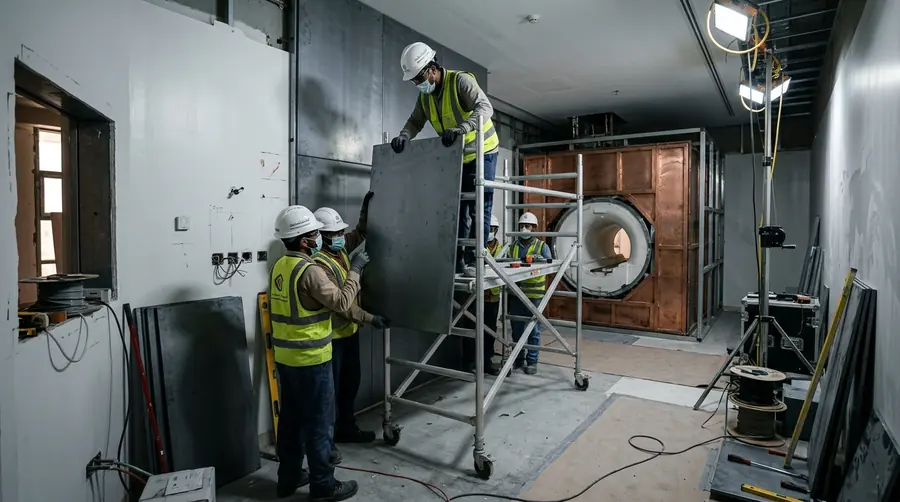
What goes into an MRI room
An MRI room is a controlled environment built around the scanner’s demands. The scan room is enclosed in a continuous radio-frequency shield, usually copper, aluminium or galvanised steel, so outside signals cannot create artefacts in the image. Where the manufacturer specifies it, steel plate contains the magnet’s fringe field so it does not reach areas that are sensitive to it. An RF-shielded door and window let staff work and watch the patient without breaking the shield, and every pipe, duct and cable that crosses it passes through a waveguide, honeycomb vent or filter. A quench pipe carries helium gas safely outside if the magnet quenches. EGC builds all of this from the manufacturer’s site-planning guide for the exact scanner model, coordinates with its installation team and supports the RF attenuation test before the room is released.
The control room, equipment room and patient areas around the scan room belong to the same package: radiation and magnetic shielding, RF-shielded doors, healthcare MEP and clinical surfaces.
Spaces in an MRI suite
- Scan room (Zone IV)
- Control room
- Equipment (technical) room
- Patient preparation and changing
- Screening and waiting area
What we build
- RF (Faraday cage) shielding of the scan room
- Magnetic shielding where the manufacturer specifies it
- RF-shielded door and RF window
- Waveguides, honeycomb vents and filters for every penetration
- Quench pipe routing to the outside
- Non-magnetic finishes and fittings inside the scan room
The four MRI safety zones
| Zone | Who can be there | Typical space |
|---|---|---|
| Zone I | The general public, with free access | Entrance and public areas |
| Zone II | Patients and staff, under supervision | Reception, patient screening and changing |
| Zone III | Screened, authorised personnel only, with controlled access | Control room and the areas next to the scan room |
| Zone IV | Only screened people accompanied by trained MRI staff | The scan room that contains the magnet |
How we deliver it
Read the siting guide
We work from the manufacturer’s guide for the exact scanner model and the physicist’s requirements.
Detail the shield
Shop drawings locate every seam, door, window and penetration before work starts.
Build and check continuity
Our crews install the shield and check it is continuous before finishes close it in.
Test and hand over
We support the RF attenuation test, then release the room to the scanner installation team.
Related services
Radiation & magnetic shielding
Lead lining for CT, PET-CT and X-ray rooms; RF and magnetic shielding for MRI suites — built to the OEM and physicist specification.
Medical doors & access
Lead-lined and RF-shielded doors, hermetic sliding doors and access control — fabricated and fitted to seal controlled clinical areas.
Healthcare MEP
Mechanical, electrical and plumbing works engineered for imaging equipment — medical gases, earthing, EMI-aware routing and controlled-environment HVAC.
CT Room Construction
Lead lining, lead-glass window, shielded door and warning light, to the physicist’s report.
Hospital Fit-Out
Partitions, ceilings, doors, finishes, services and specialist rooms under one contract.
Planning an MRI suite?
Send us the scanner model and the site and we will tell you what the room needs and how we would build it.