
CT room construction and lead lining contractor in Saudi Arabia
We build CT scan rooms and their control rooms to the radiation protection physicist’s shielding report and the manufacturer’s site-planning guide, then support the radiation survey before the room goes into use.
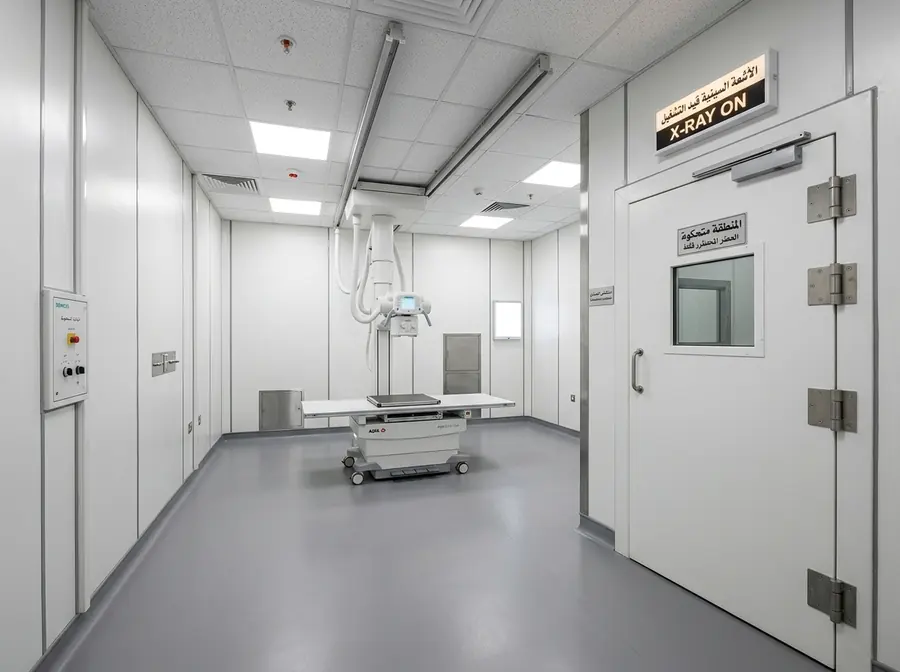
What goes into a CT room
A CT room has to contain ionising radiation. The scanner produces X-rays in a rotating gantry, and the walls, floor, ceiling, door and viewing window around it are lined with lead, or an equivalent material, to the thickness a radiation protection physicist calculates in the shielding report. The control room sits behind a lead-lined wall with a lead-glass window, so staff can see the patient without being exposed. A warning light outside the door shows when the scanner is in use, and the door is interlocked where the design calls for it. EGC builds CT rooms from that report and the manufacturer’s site-planning guide: we detail the lead lining at every junction, box and penetration so there is no gap in the shield, install it with our own crews and support the radiation survey before handover.
The same package includes the lead-lined door, the services that enter the room and the clinical finishes, so the shielding is not compromised by the trades that follow.
Spaces in a CT suite
- Scan room
- Control room
- Equipment room
- Patient preparation and changing
- Contrast and injection preparation
What we build
- Lead-lined walls, floor and ceiling
- Lead-glass viewing window
- Lead-lined door, manual or motorised
- Warning lights and door interlocks
- Lead-backed boxes and sleeves for services
- Retrofit shielding for existing CT rooms
Parts of a CT room and how each is protected
| Part | Purpose | Protection detail |
|---|---|---|
| Walls, floor and ceiling | Contain scattered radiation | Lead lining to the physicist’s specification |
| Lead-glass viewing window | Lets staff see the patient from the control room | Lead equivalence matched to the wall |
| Lead-lined door | Controlled access to the scan room | Leaf overlaps the wall lining at the frame |
| Warning light and interlock | Shows when the scanner is in use | Wired to the equipment where specified |
| Cable trays, pipes and ducts | Bring services into the room | Lead-backed sleeves and boxes at each crossing |
How we deliver it
Read the shielding report
We read the physicist’s report and the manufacturer’s guide side by side and resolve any conflict first.
Detail the lining
Drawings show each layer, seam and penetration so nothing is improvised on site.
Build and inspect
Our crews install the lining and check continuity before finishes close it in.
Survey and hand over
We support the radiation survey, then release the room for use.
Related services
Radiation & magnetic shielding
Lead lining for CT, PET-CT and X-ray rooms; RF and magnetic shielding for MRI suites — built to the OEM and physicist specification.
Medical doors & access
Lead-lined and RF-shielded doors, hermetic sliding doors and access control — fabricated and fitted to seal controlled clinical areas.
PET-CT Room Construction
511 keV shielding for the scanner room, uptake rooms, hot lab and control room.
X-Ray Room Construction
Lead lining, shielded door, lead-glass window and warning signs for X-ray and fluoroscopy rooms.
Healthcare MEP
Mechanical, electrical and plumbing works engineered for imaging equipment — medical gases, earthing, EMI-aware routing and controlled-environment HVAC.
Planning a CT room?
Send us the scanner model and the physicist’s report and we will tell you how we would build it.